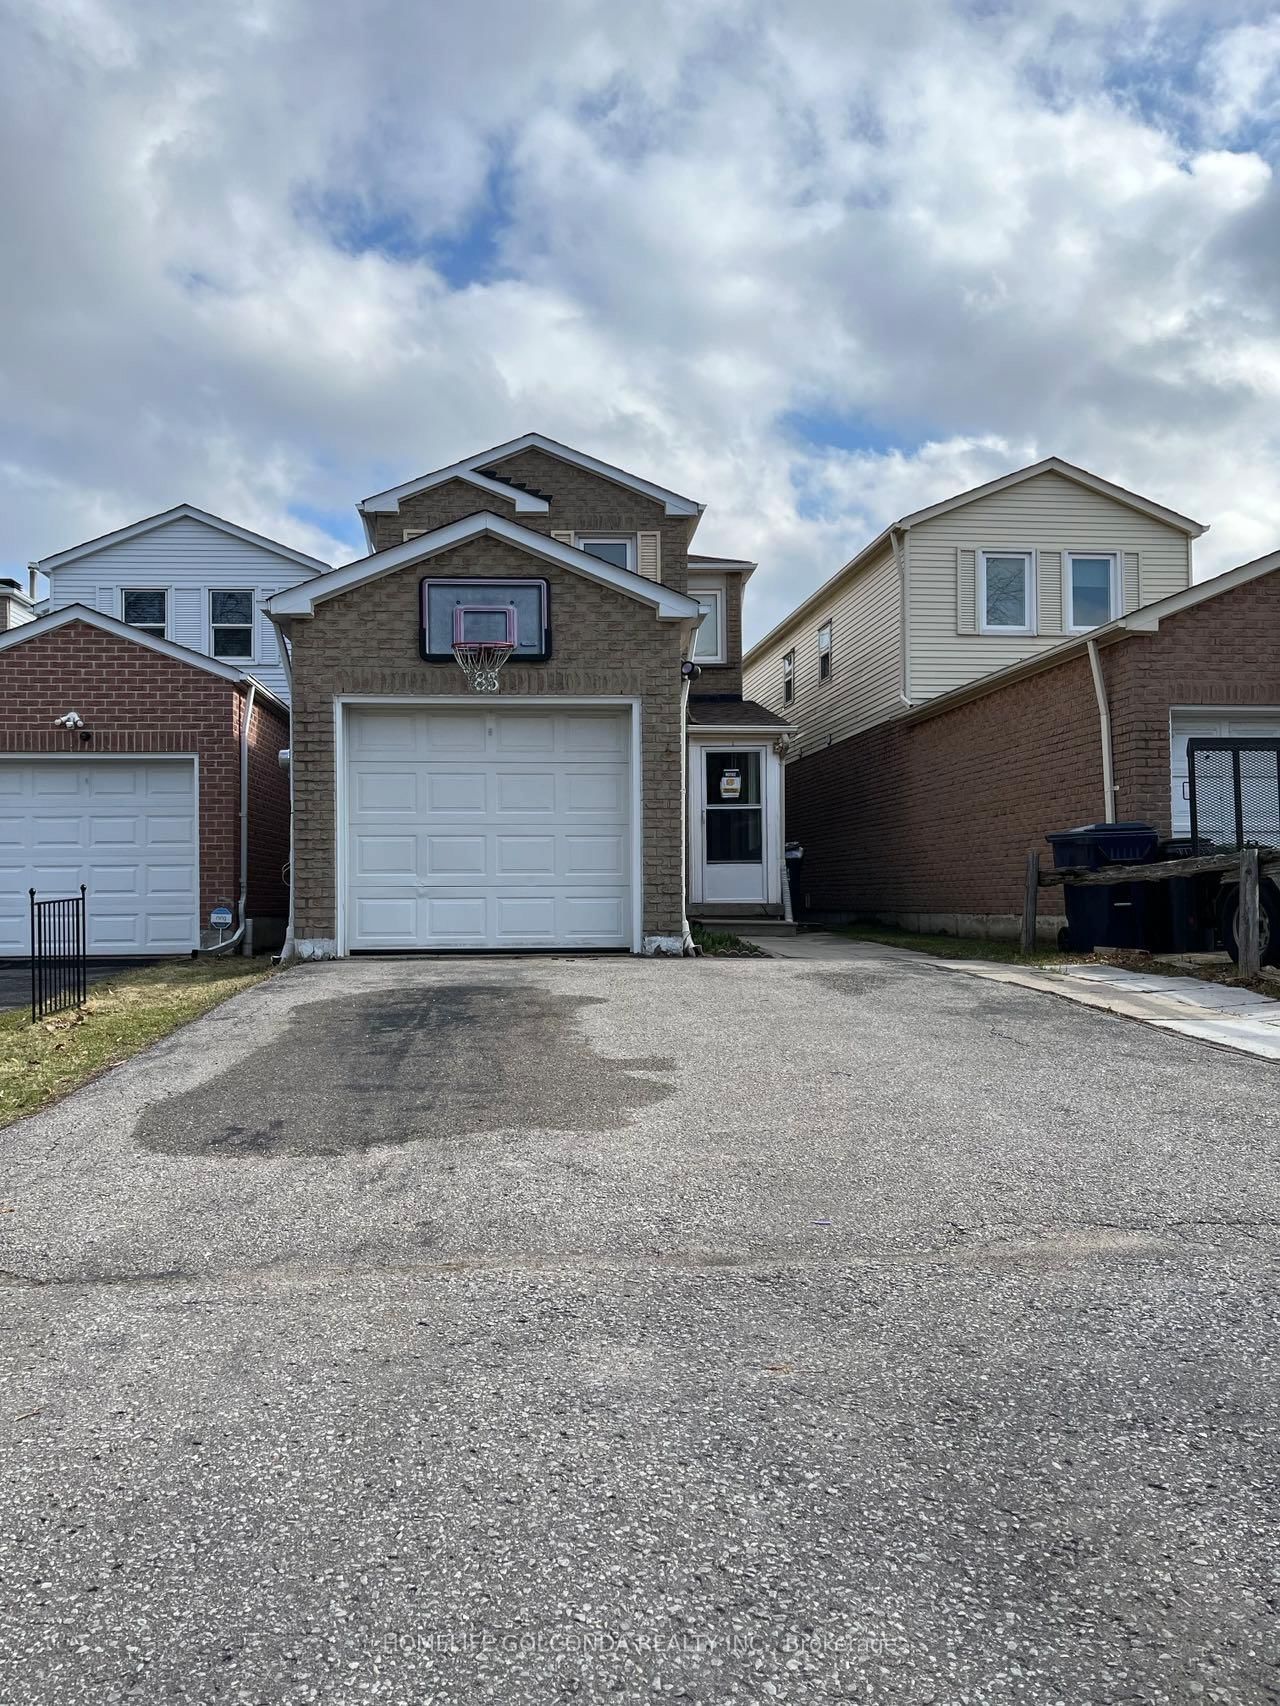
<-- style PDP --> Upper-82 Ellington Drive, Toronto - Detached for lease for $3,600
  • new
  • for lease

Upper-82 Ellington Drive

Toronto, Ontario, M1R 3Y1 - Wexford-Maryvale

$3,600

  • Neighbourhood

    Wexford-Maryvale

  • Major Intersection

    Lawrence/Warden

  • Listed Since: 61 day(s)

  • Last update: 56 day(s) ago

Overview

  • Property Type

    Detached, 2-Storey

  • Bedrooms

    3 + 1

  • Bathrooms

    3

  • Basement

    Sep Entrance

  • Kitchen

    1

  • Total Parking

    1

  • Lot Size

    Available Upon Request

  • Taxes

    n/a

  • Type

    Freehold

Property Description

Property description for Upper-82 Ellington Drive, Toronto

Welcome to 82 Ellington Dr Upper Unit! This impressive 3 bedroom plus den home offers 3 full washrooms, two 4 piece and one 3 piece, delivering the space and comfort your family deserves. The den is perfect as a home office or nursery. Enjoy a private entrance, bright and airy living spaces, and a prime Scarborough location just minutes to Warden Ave amenities, TTC, top rated schools, parks, and Hwy 401 and DVP. A truly rare lease opportunity at this size.

Listed by RE/MAX HALLMARK REALTY LTD.

  • MLS #

    E13131210

  • Sq. Ft

    1100-1500

  • Sq. Ft. Source

    MLS

  • Lot Irregularities

    n/a

  • Year Built

    Available Upon Request

  • Pool

    None

  • Drive

    Available

  • Garage

    None

  • Total Parking

    1

  • Family Room

    Y

  • Den

    Y

  • Exterior

    Brick

  • Fireplace

    N

  • Roof

    Asphalt Shingle

  • Foundation

    Concrete

  • Elevator

    n/a

  • Water View

    n/a

  • Laundry Level

    n/a

  • Heat

    Forced Air

  • A/C

    Central Air

  • Water

    Municipal

  • Water Supply

    n/a

  • Sewers

    Sewers

  • Central Vac

    N

  • Family

    4.7 x 3.861 ft Ground level

    hardwood floor, Large Window, Combined W/Kitchen

  • Kitchen

    3.736 x 2.0 ft Ground level

    W/O To Deck, Backsplash, Combined W/Family

  • Den

    2.762 x 3.802 ft Ground level

    Large Window, Closet, hardwood floor

  • Primary

    4.551 x 3.718 ft 2nd level

    His/Hers Closets, 4 Pc Ensuite, hardwood floor

  • Br

    2.982 x 3.366 ft 2nd level

    Closet, hardwood floor

  • 2nd Br

    3.015 x 3.338 ft 2nd level

    Closet, hardwood floor

  • MLS #

    E13131210

  • Sq. Ft

    1100-1500

  • Sq. Ft. Source

    MLS

  • Lot Irregularities

    n/a

  • Year Built

    Available Upon Request

  • Pool

    None

  • Drive

    Available

  • Garage

    None

  • Total Parking

    1

  • Family Room

    Y

  • Den

    Y

  • Exterior

    Brick

  • Fireplace

    N

  • Roof

    Asphalt Shingle

  • Foundation

    Concrete

  • Elevator

    n/a

  • Water View

    n/a

  • Laundry Level

    n/a

  • Heat

    Forced Air

  • A/C

    Central Air

  • Water

    Municipal

  • Water Supply

    n/a

  • Sewers

    Sewers

  • Central Vac

    N

  • Family

    4.7 x 3.861 ft Ground level

    hardwood floor, Large Window, Combined W/Kitchen

  • Kitchen

    3.736 x 2.0 ft Ground level

    W/O To Deck, Backsplash, Combined W/Family

  • Den

    2.762 x 3.802 ft Ground level

    Large Window, Closet, hardwood floor

  • Primary

    4.551 x 3.718 ft 2nd level

    His/Hers Closets, 4 Pc Ensuite, hardwood floor

  • Br

    2.982 x 3.366 ft 2nd level

    Closet, hardwood floor

  • 2nd Br

    3.015 x 3.338 ft 2nd level

    Closet, hardwood floor

Thinking of Selling?

Find Out Your Home’s Value in Today’s Market!

No Email or Signup is required to view your home estimate.

estimate your home value

Contact Manoj Kukreja

Sales Representative,
Century 21 People’s Choice Realty Inc.,
Brokerage
(647) 576 - 2100

Manoj profile avatar

Property History

Property history for Upper-82 Ellington Drive, Toronto

This property has been sold 1 time before. Create your free account to explore sold prices, detailed property history, and more insider data.

Sign In / Register

Thinking of Selling?

Find Out Your Home’s Value in Today’s Market!

No Email or Signup is required to view your home estimate.

estimate your home value

Contact Manoj Kukreja

Sales Representative, Century 21 People’s Choice Realty Inc., Brokerage
(647) 576 - 2100

Manoj profile avatar

Recent Sold Listings in Wexford-Maryvale, Toronto

Popular Cities